Ramsar · 2026
Bohoo Villa
Project Details
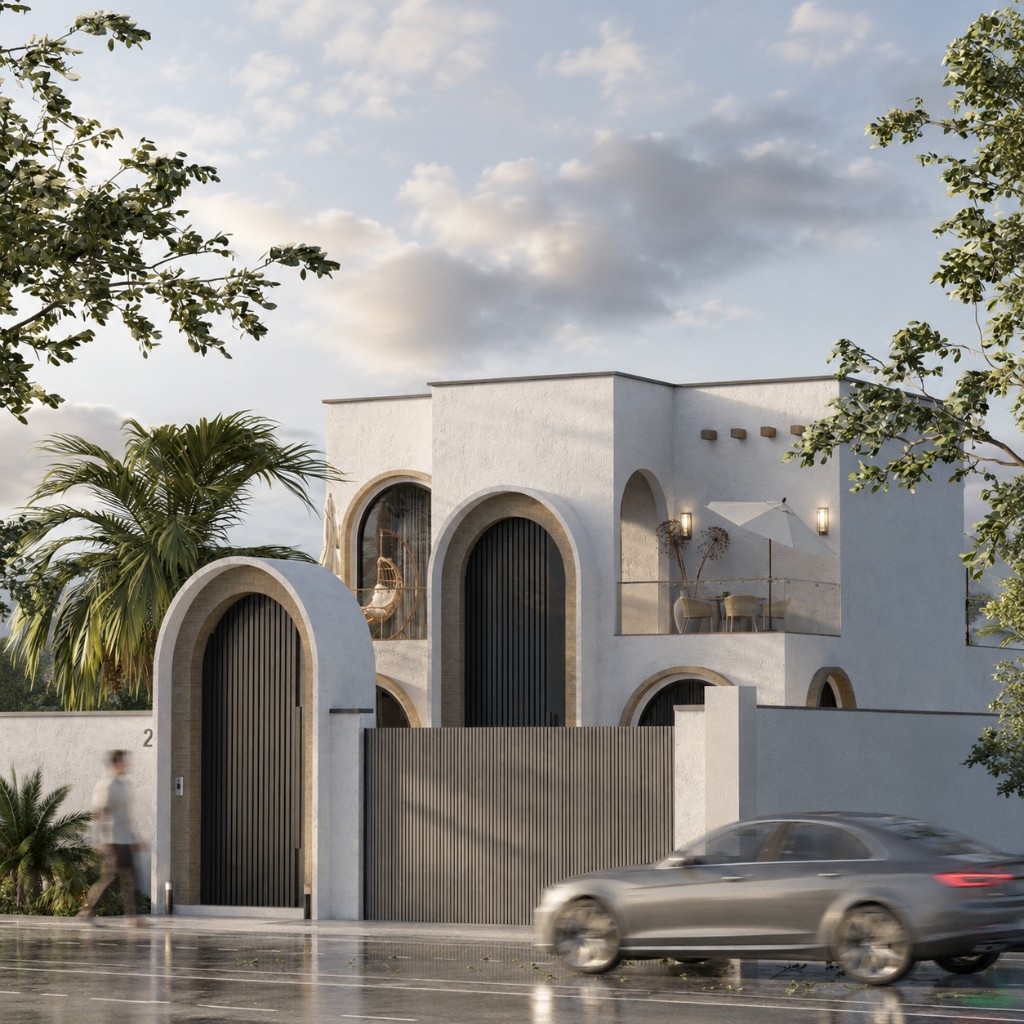
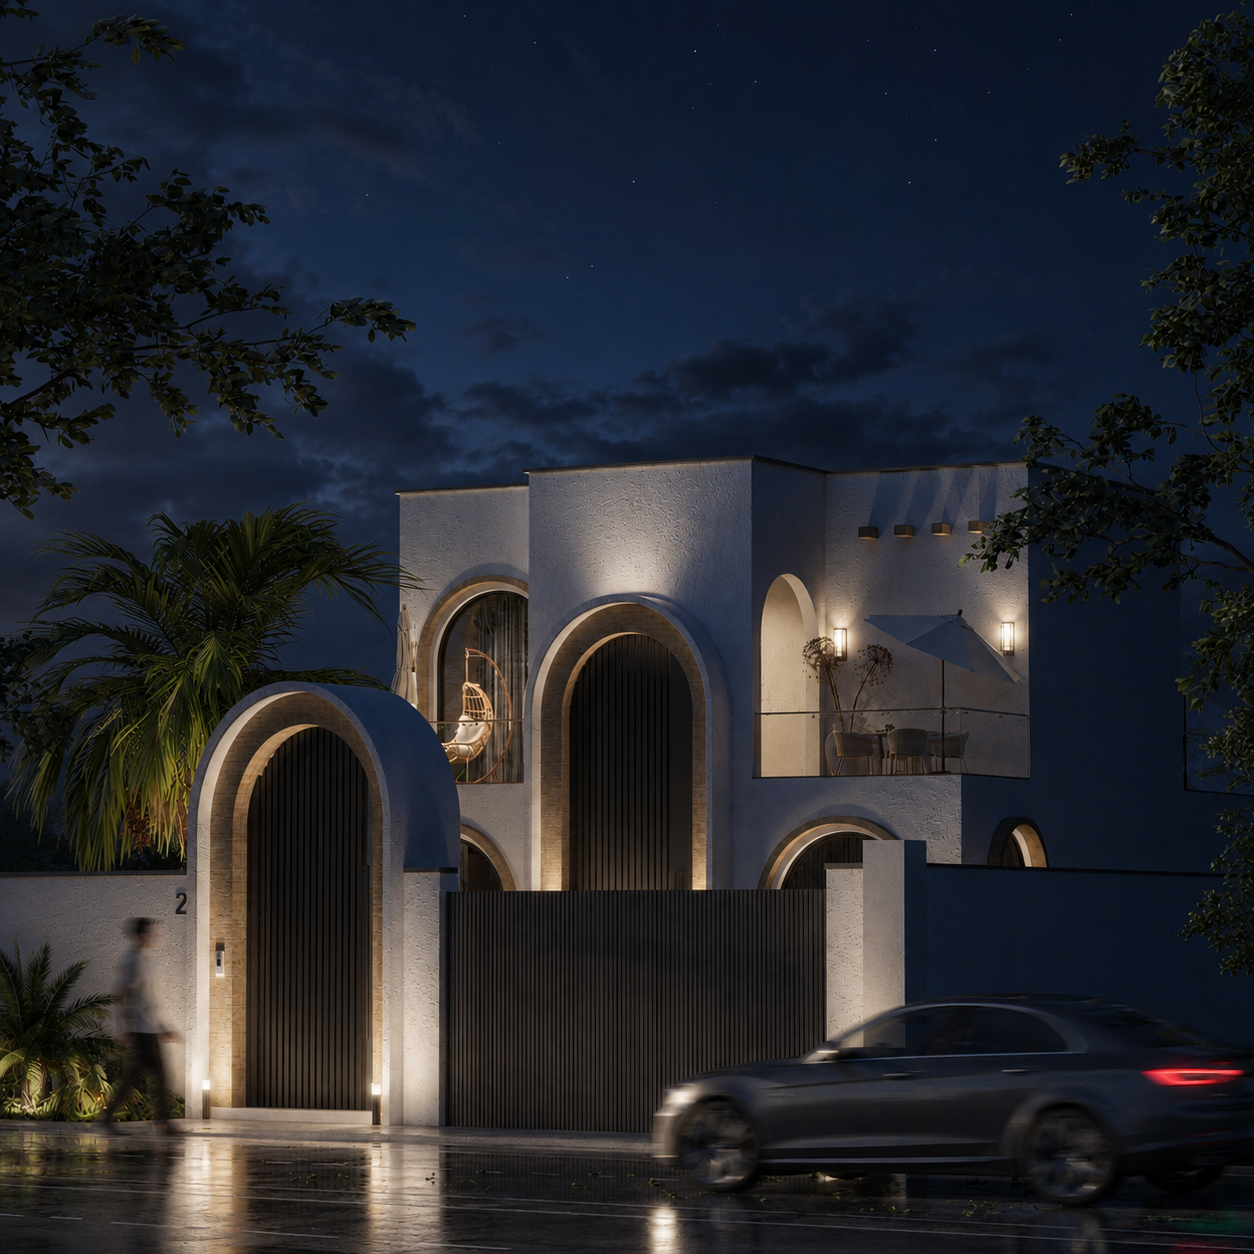
Bohoo Villa is a duplex villa project in Ramsar, designed in 2026.
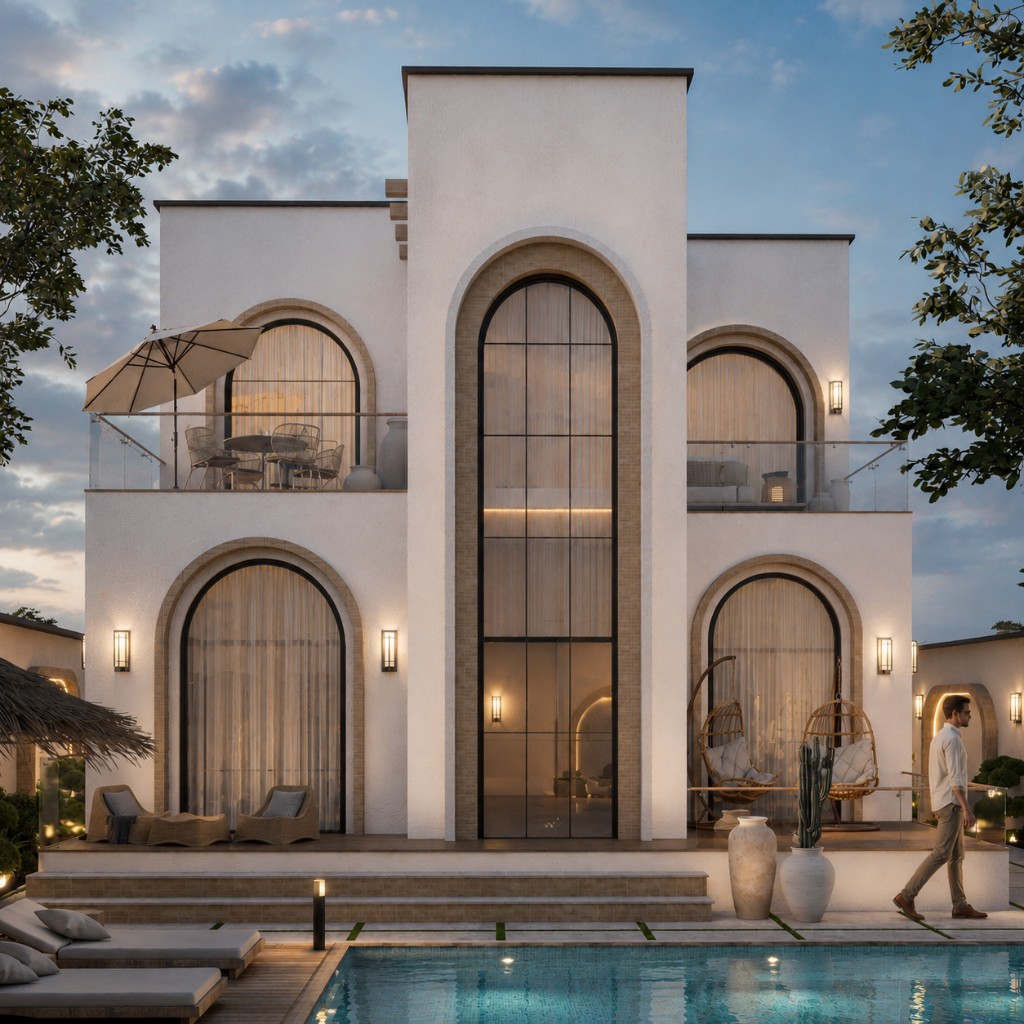
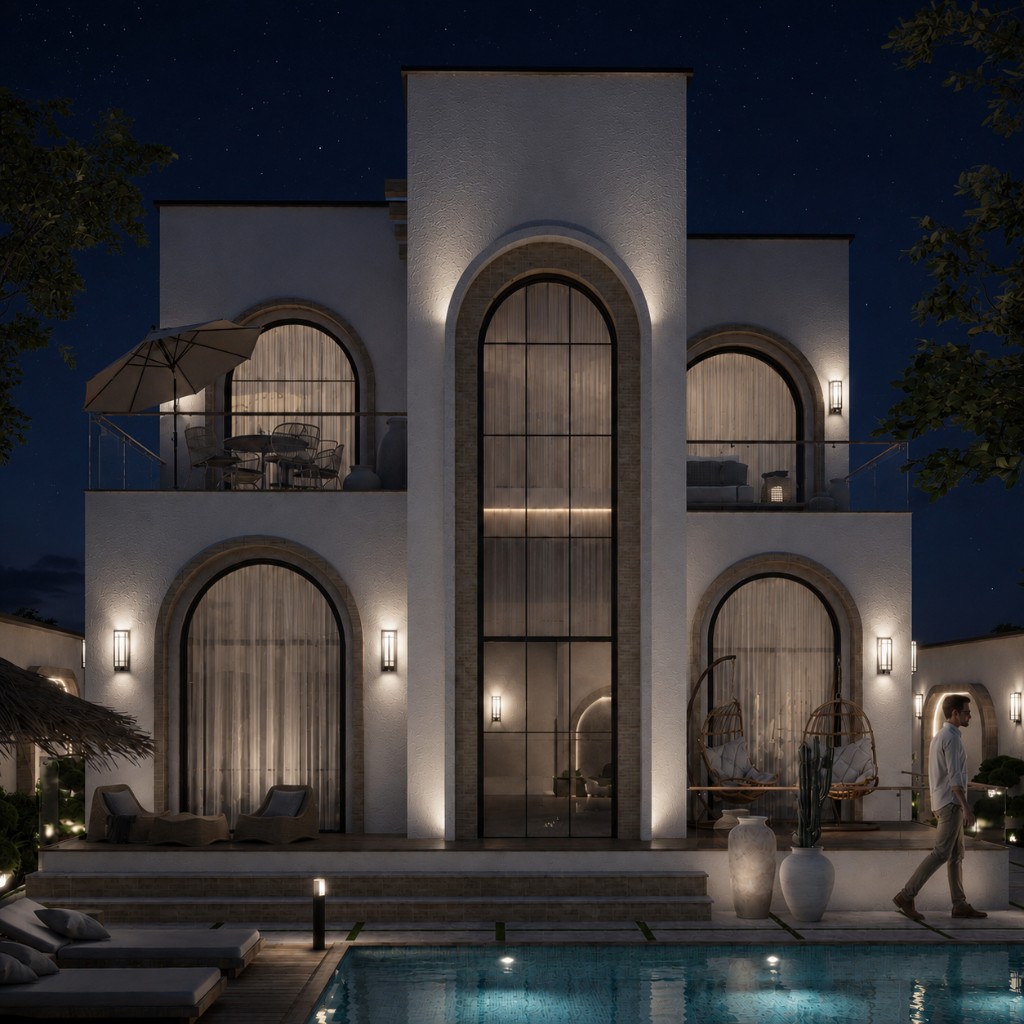
The commission covers exterior architecture, interior design, and the villa plan — from street facade and pool terrace
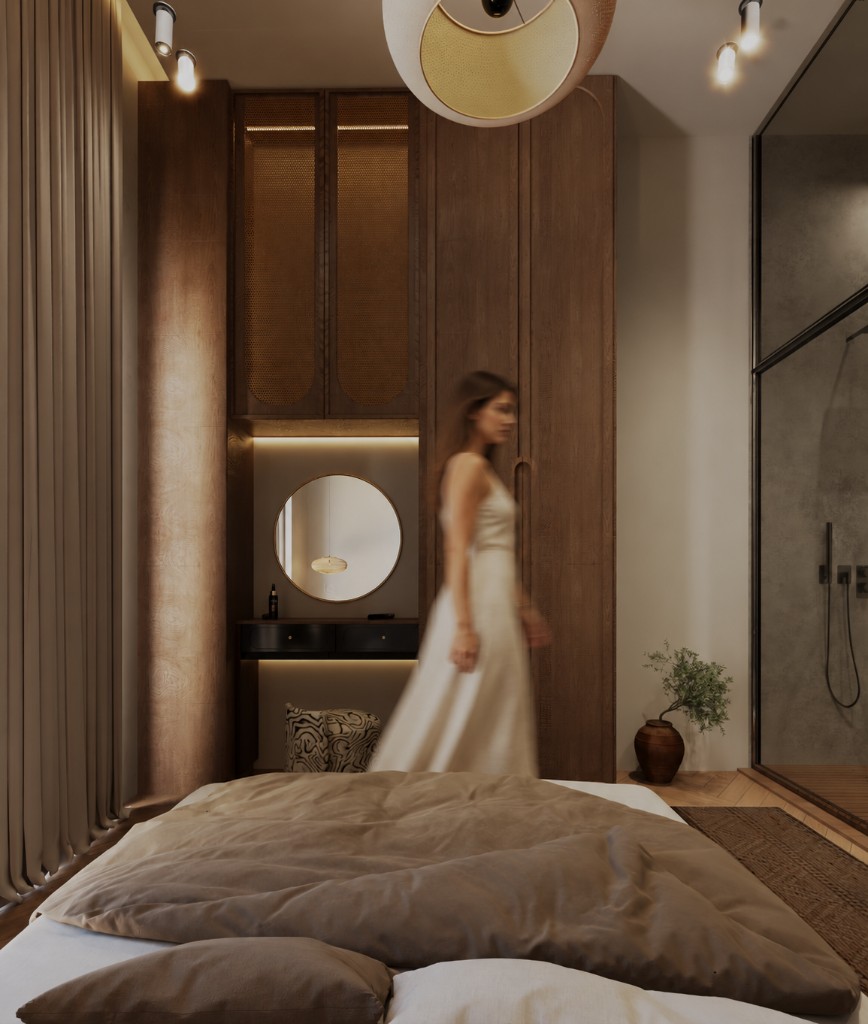
through living spaces to the bedrooms.
Design by NORR Architecture & Design Studio. Warm boho-modern materials, arched openings, and a calm earthy palette
define both the building shell and the interiors.
Design Approach
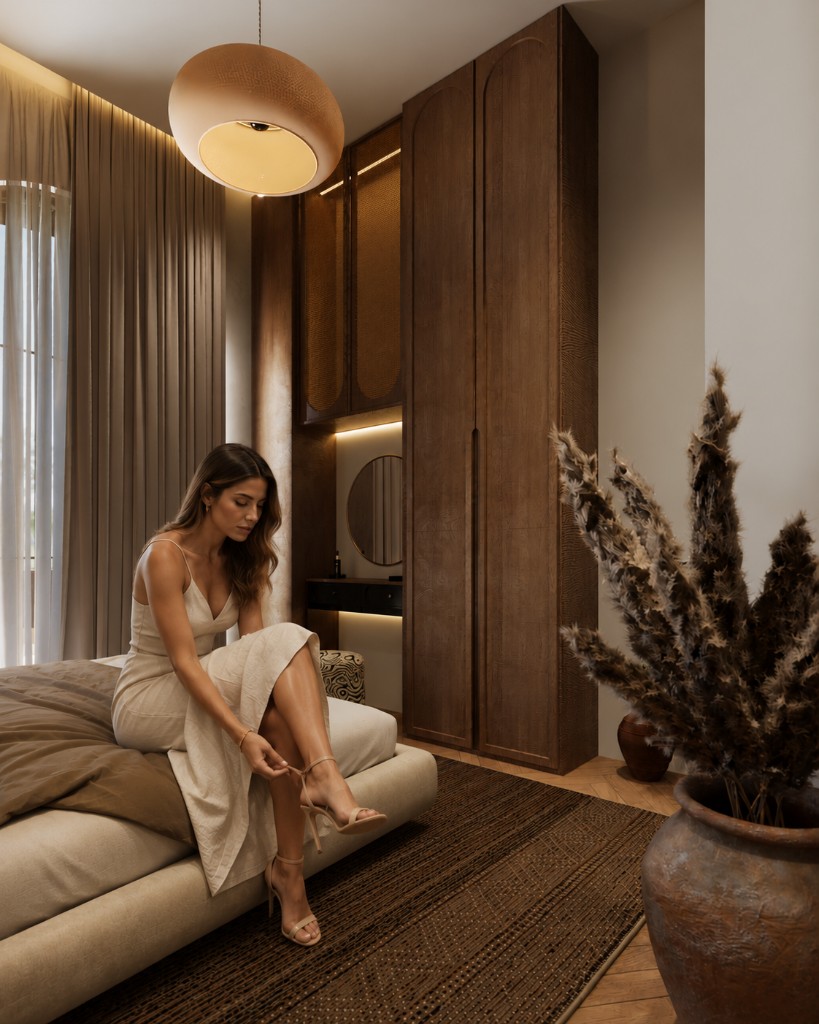
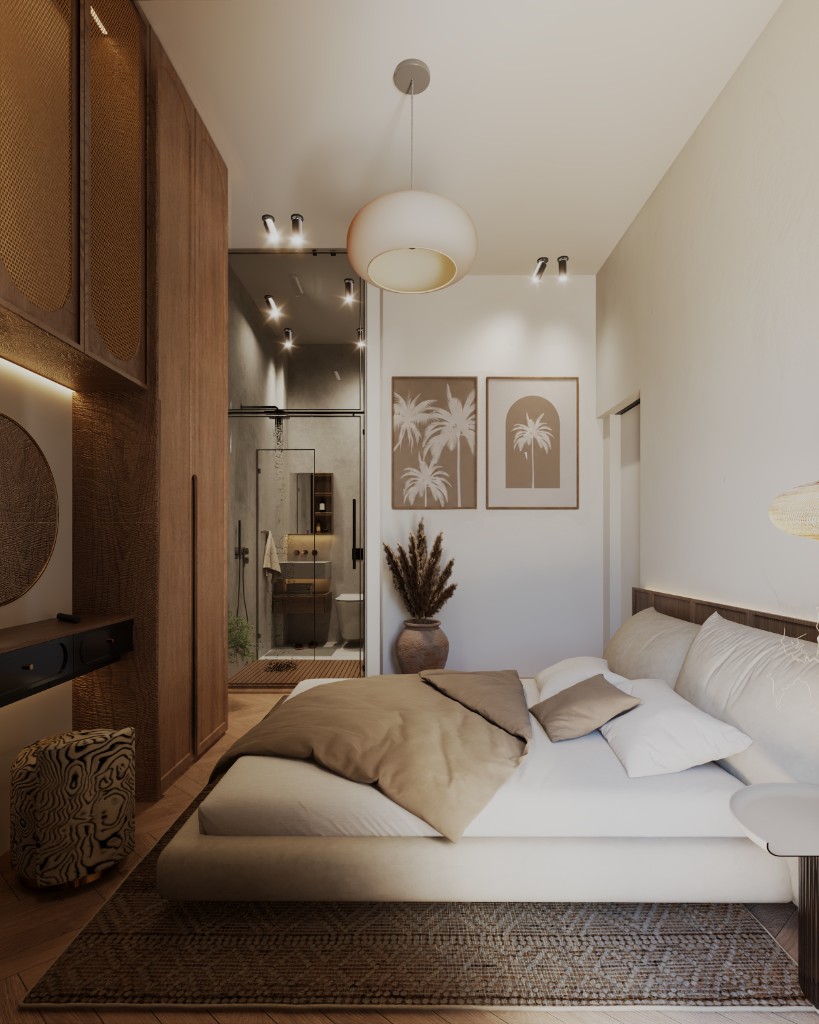
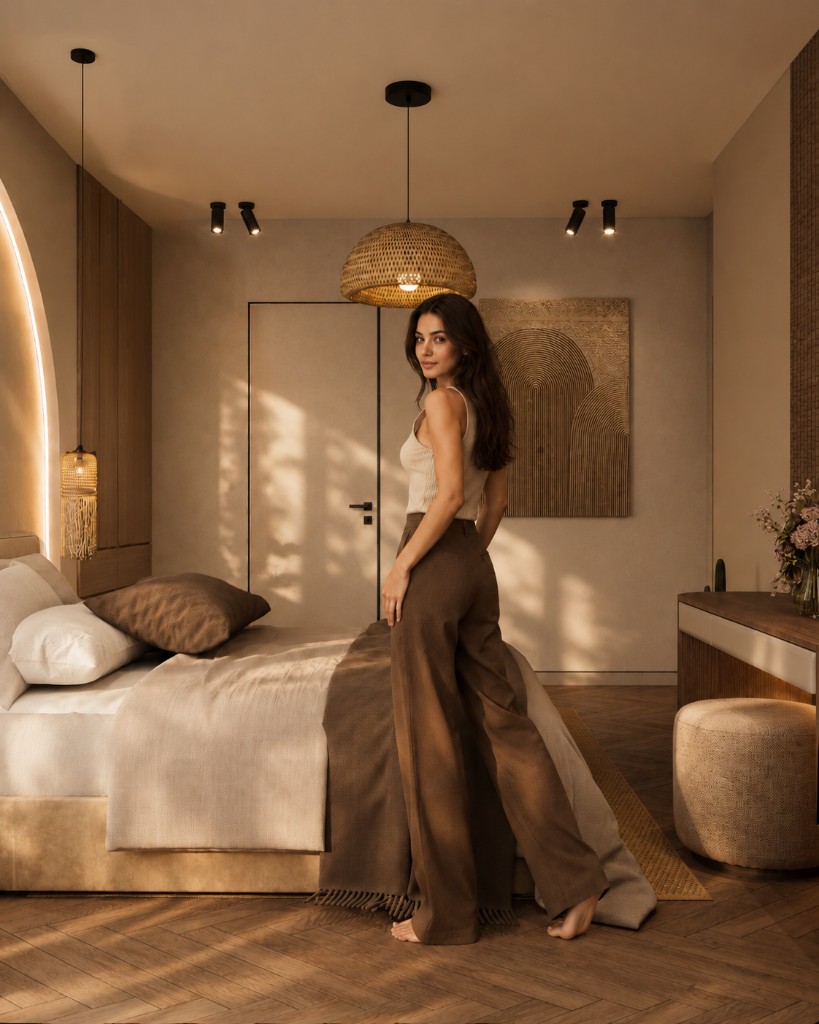
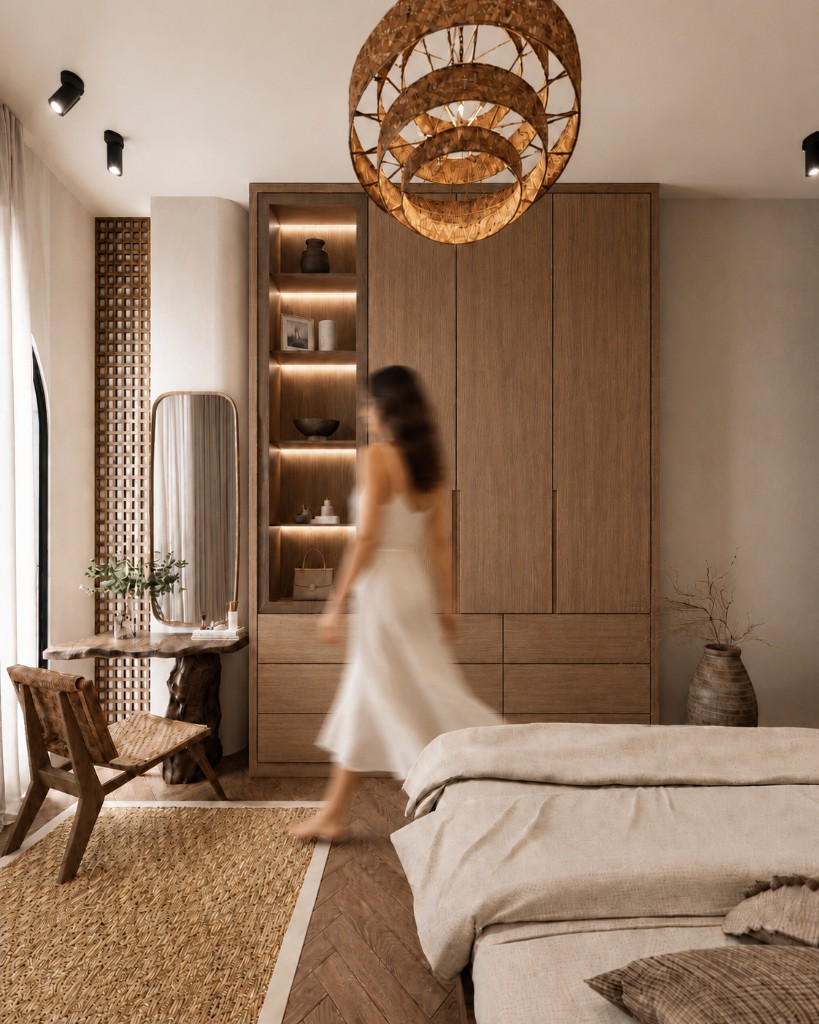
The villa reads as a clear sequence: arched white facade and gates at the street, pool and outdoor living at dusk, then warm interiors — living lounge, materiality, and private bedrooms with vanity and ensuite moments. Natural textures, wood, soft textiles, and layered lighting carry the boho character from outside to the rooms.
Project Gallery
From building exterior to bedrooms.