Healthcare · Isfahan · 2025
Elara Clinic
Project Details
Elara Clinic is a beauty and aesthetic healthcare interior in Isfahan, designed in 2025 by
NORR Architecture & Design Studio. The project organizes laser treatment rooms, facial suites,
wash stations, dental care, and management offices within a single, coherent spatial experience.
The clinic is currently under construction. NORR delivered the interior concept, spatial planning,
material direction, and CG visualization to guide execution on site — translating a calm, premium clinical atmosphere
into buildable detail.
Design Approach
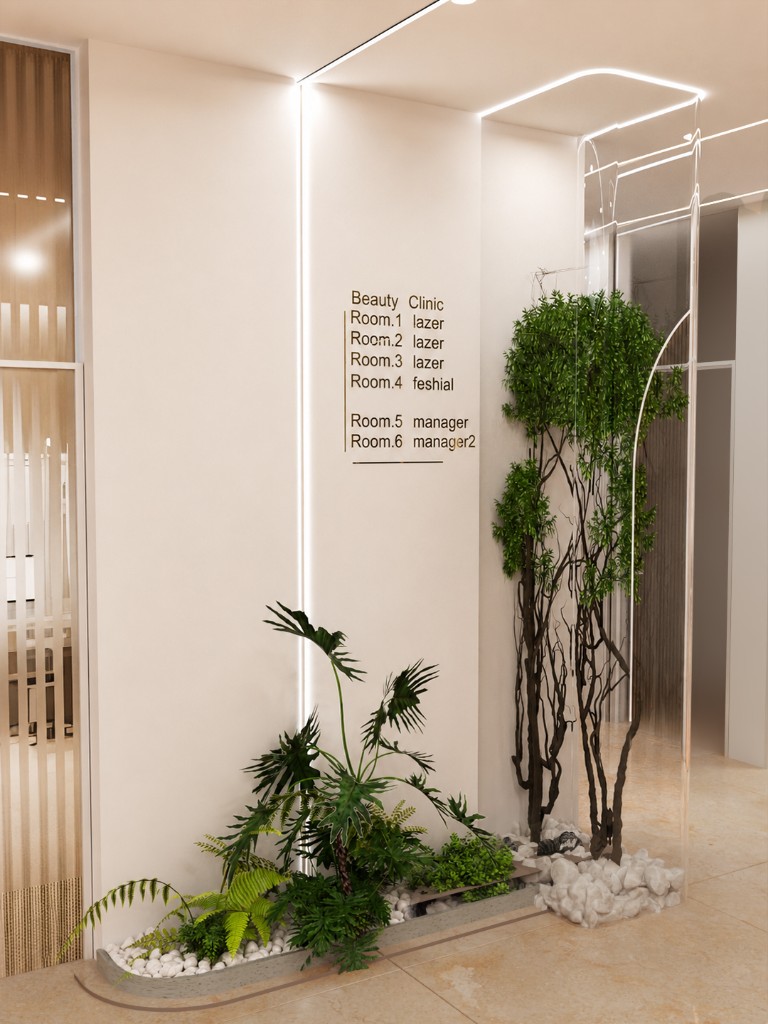
The design begins with patient flow: a legible corridor connects treatment zones while keeping each room private and focused.
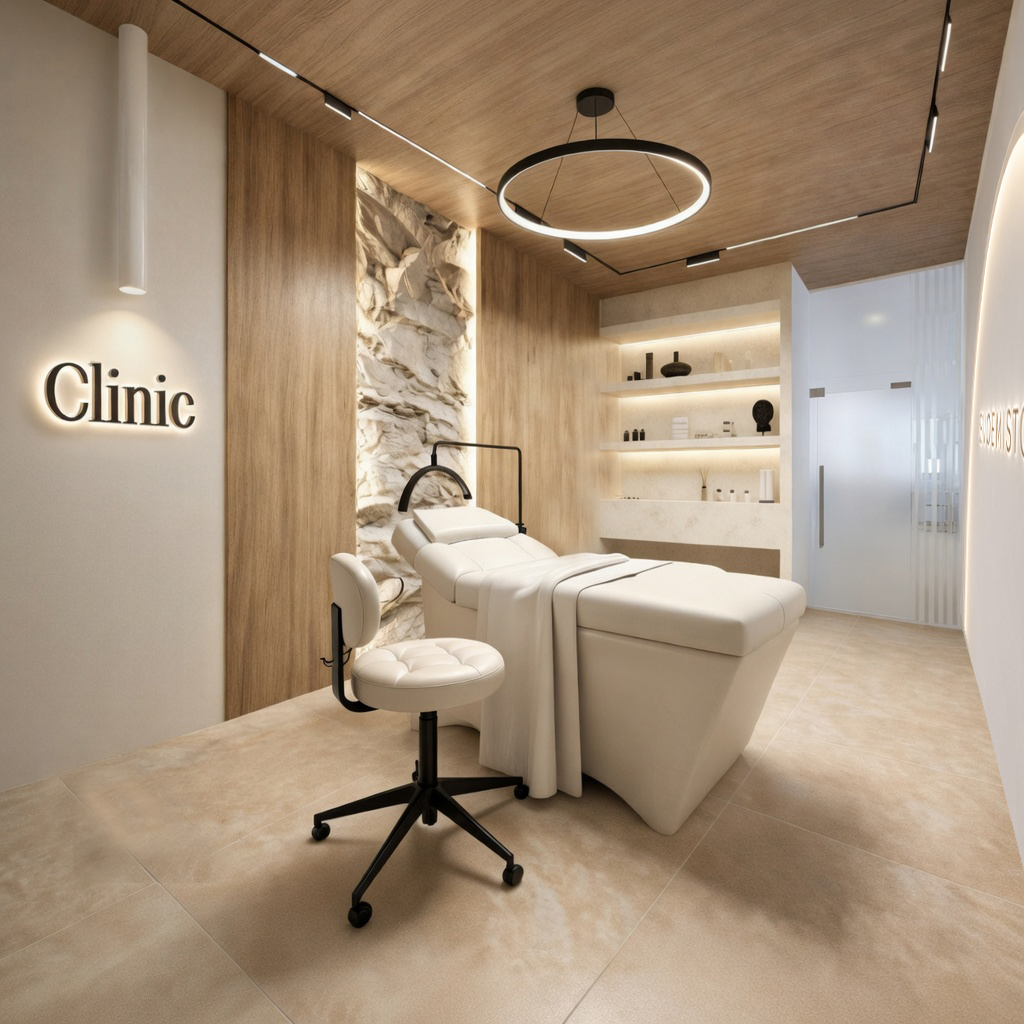
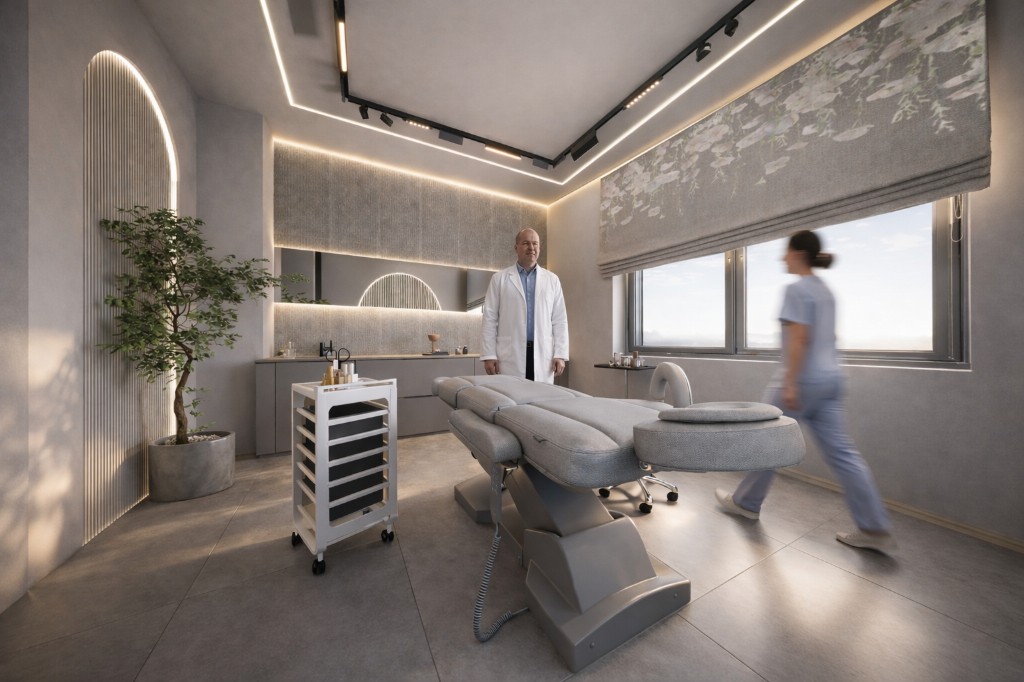
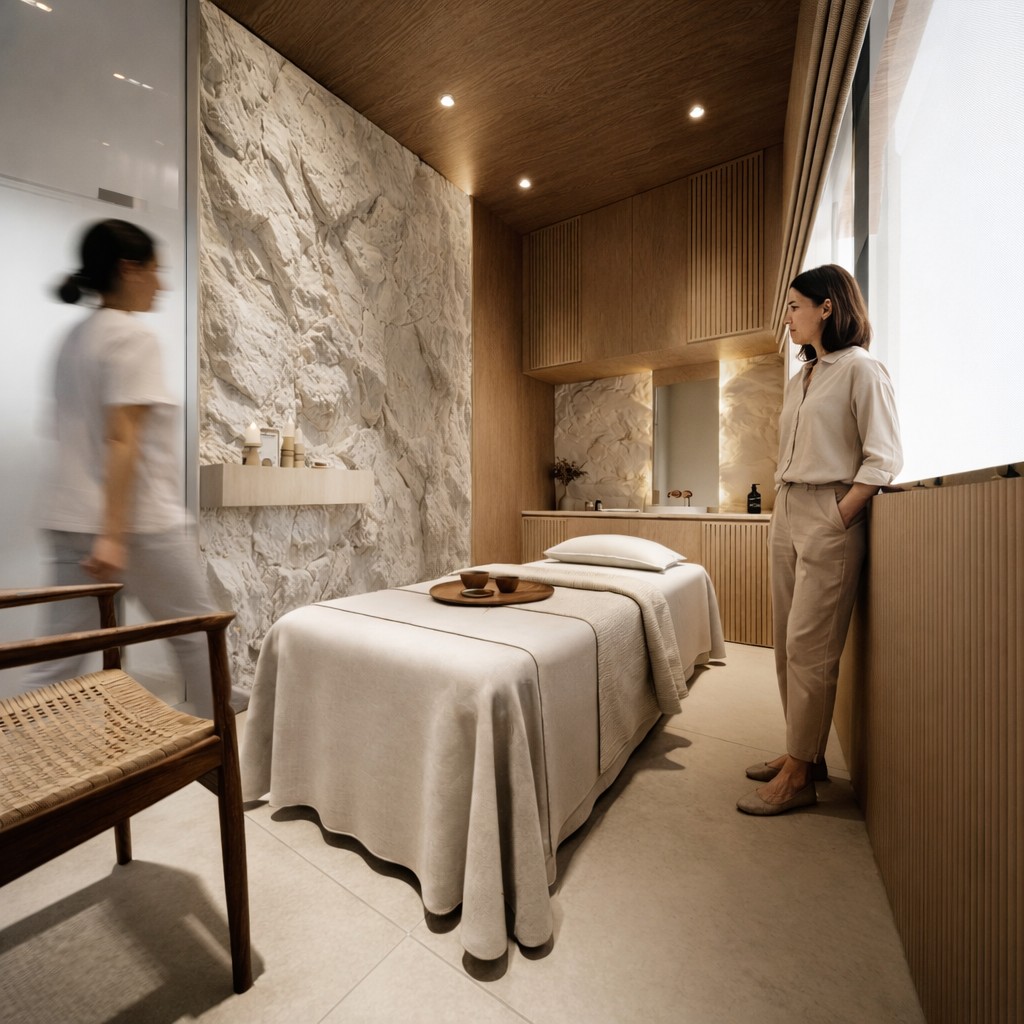
Warm cream plaster, light stone, vertical wood accents, and integrated LED lighting create a soft, restorative environment —
clinical in function, but never cold in character.
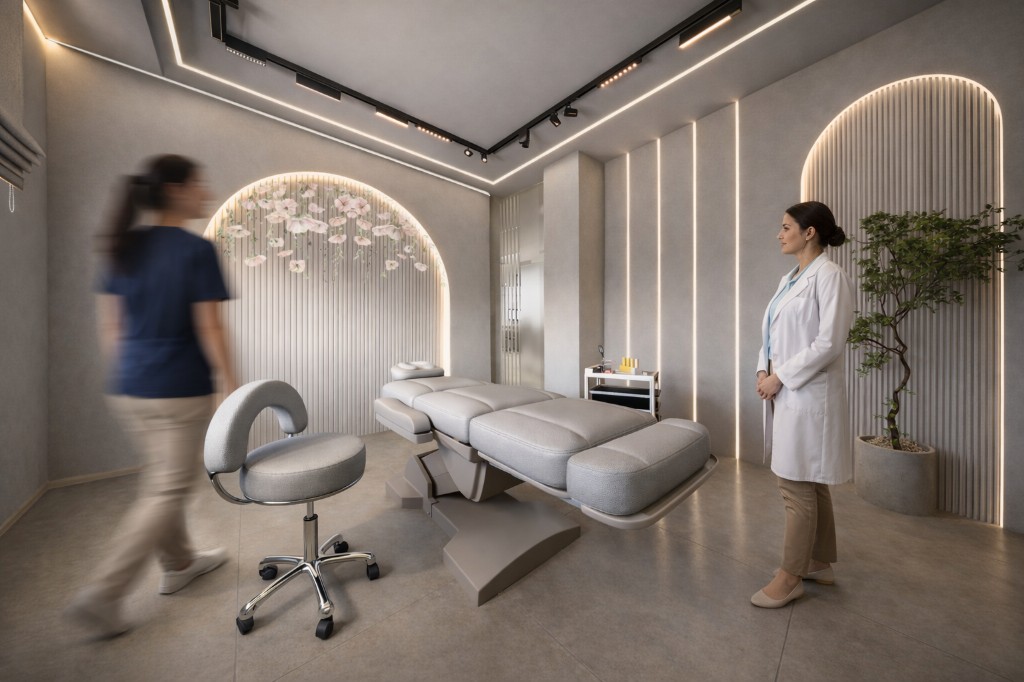
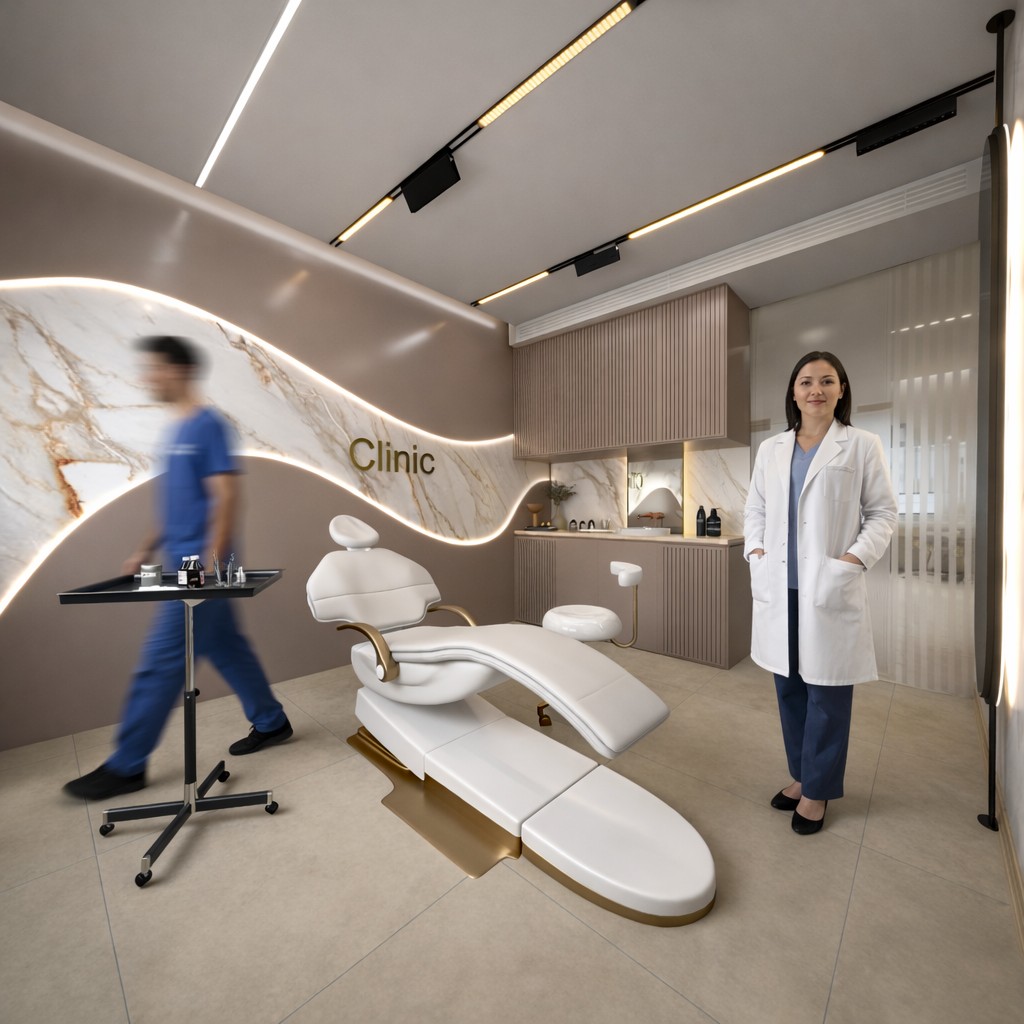
Each treatment typology receives its own interior identity. Laser and facial rooms use arched niches, slatted wood, and subtle
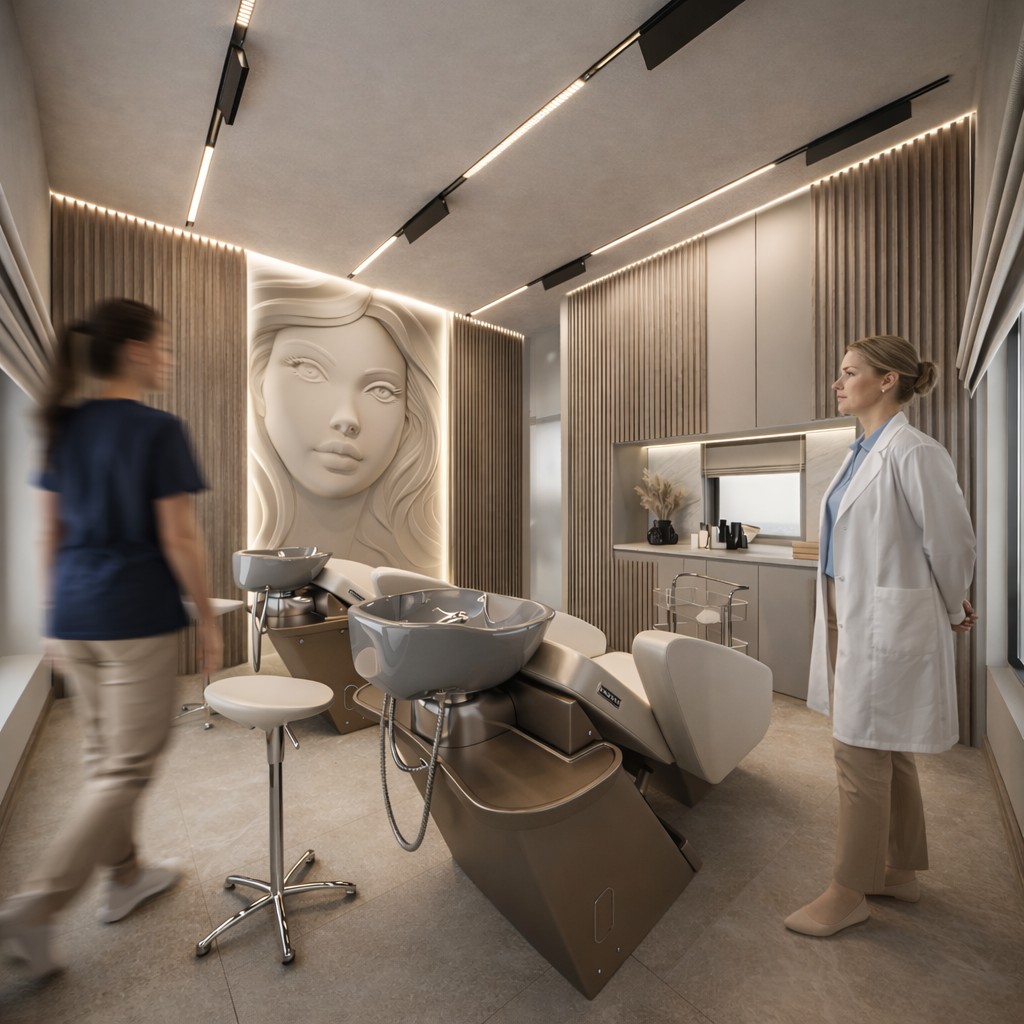
biophilic touches to reduce anxiety. Wash and dental suites combine sculptural wall features with precise equipment placement.
Signage, planting, and pebble beds at key moments add warmth without cluttering circulation.
Design Process
NORR developed Elara Clinic through a structured interior workflow — from program definition to on-site execution support.
Project Gallery
Interior visualizations — corridor, treatment rooms, wash station, and dental suite.