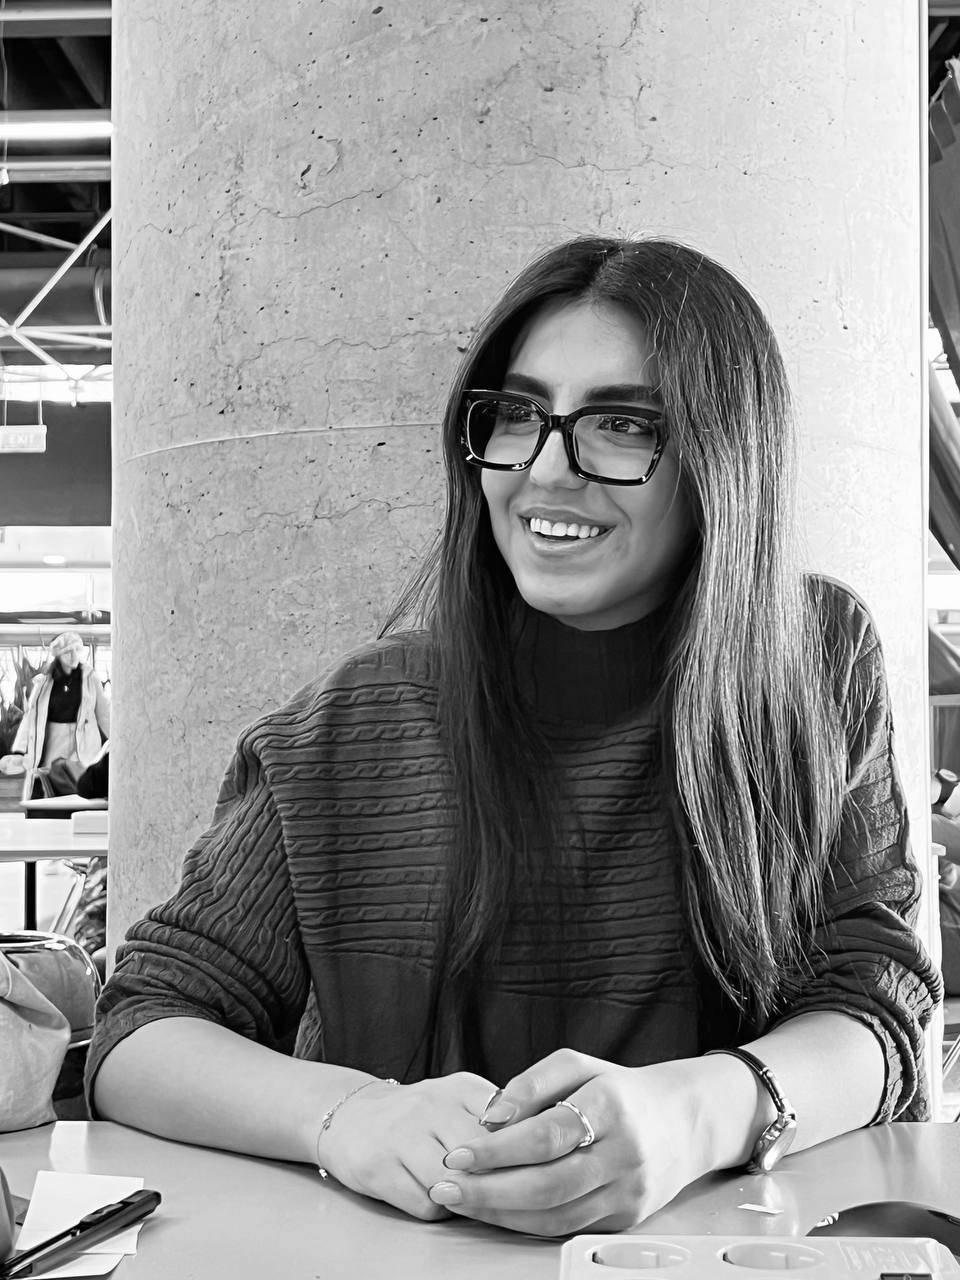
Great architecture feels inevitable—because the hard work is hidden in every detail.
Meysam Tebyanian
Principal, NORR Architecture
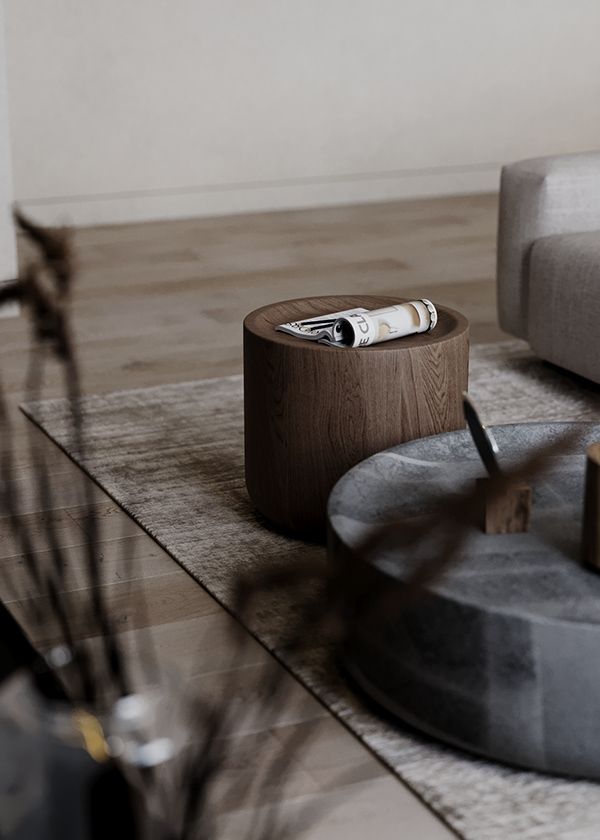
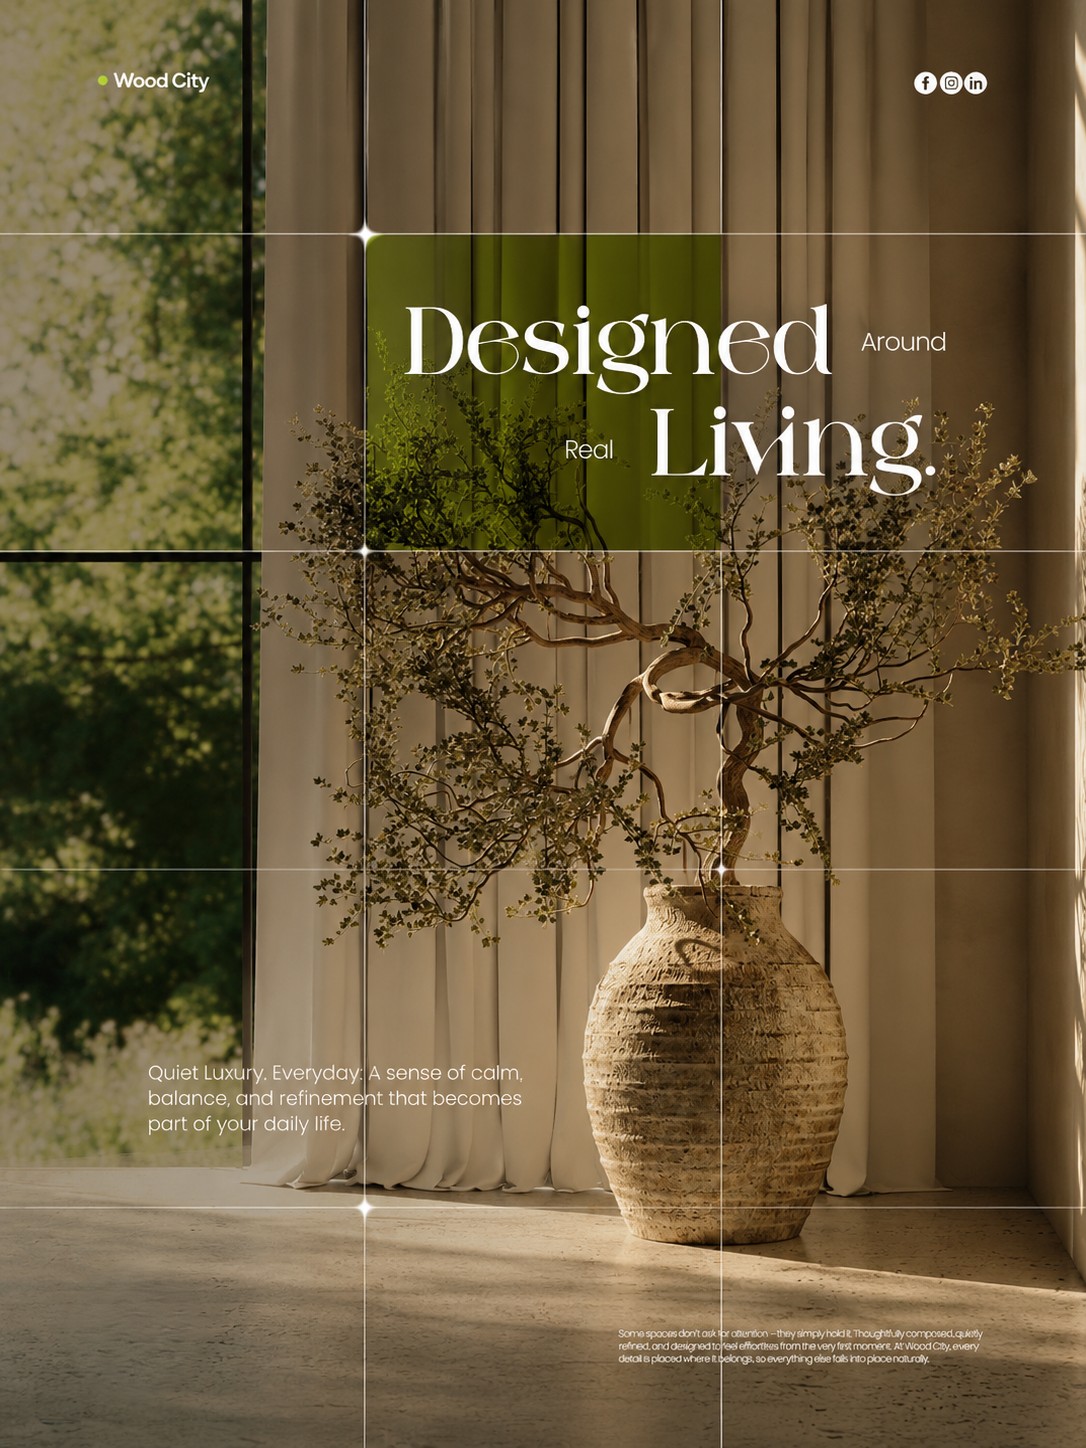
From first sketch to finished interior, we shape spaces that balance light, material, proportion, and the way people live and work.
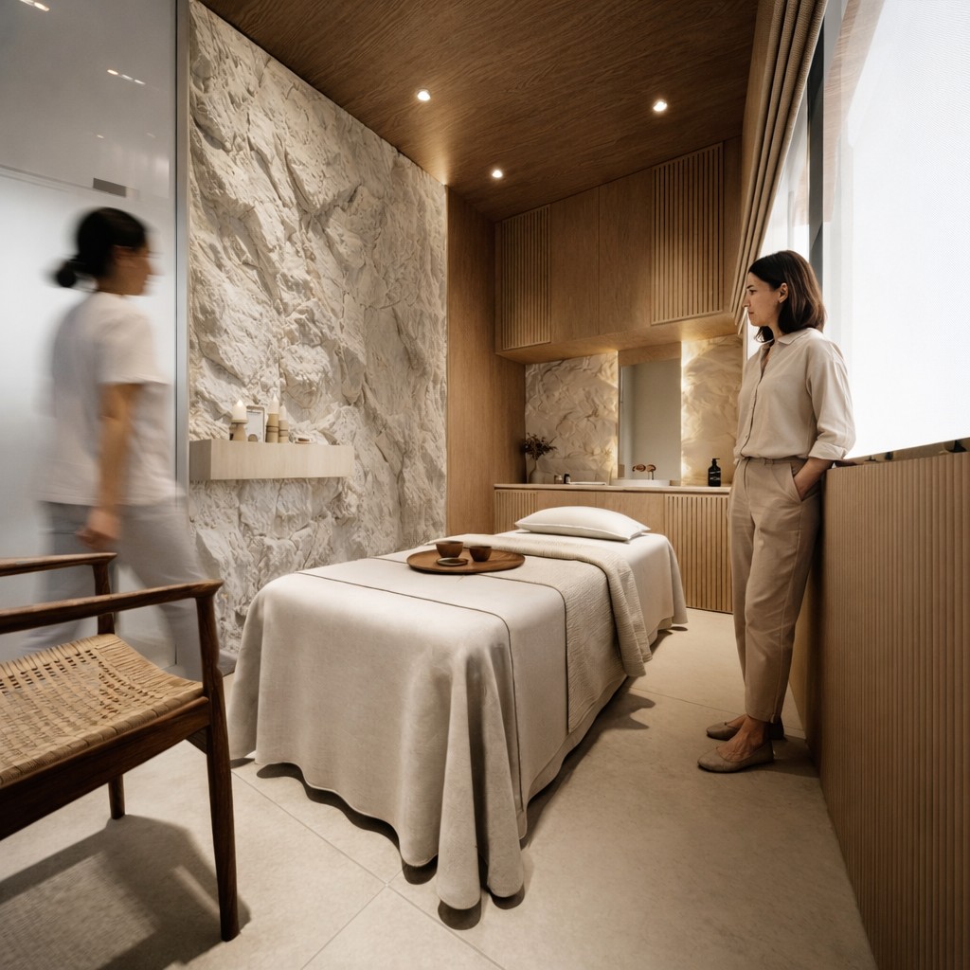
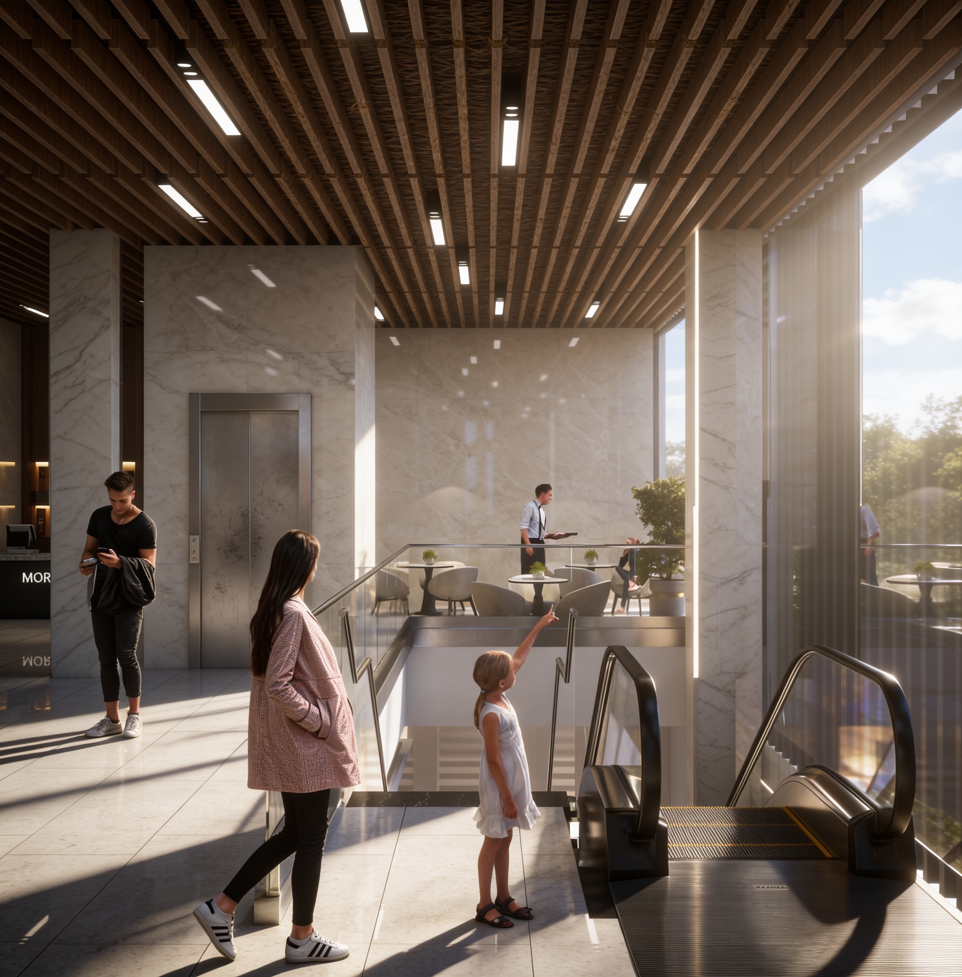
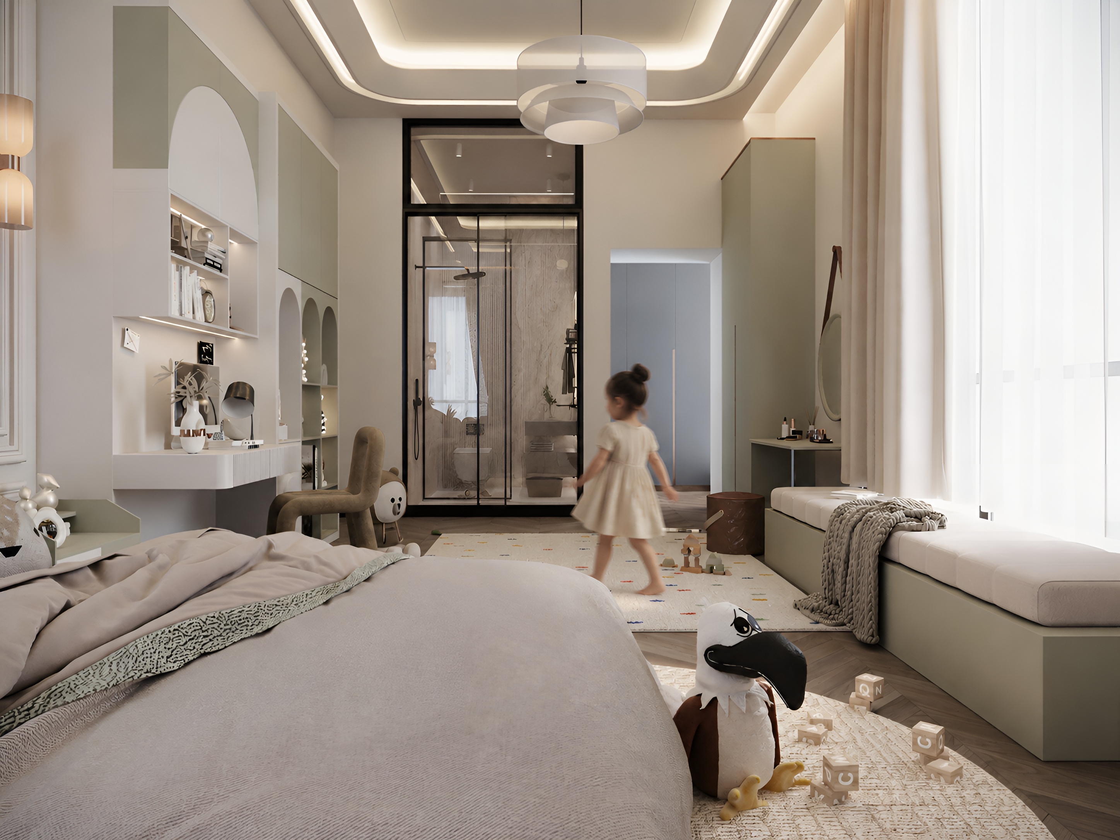
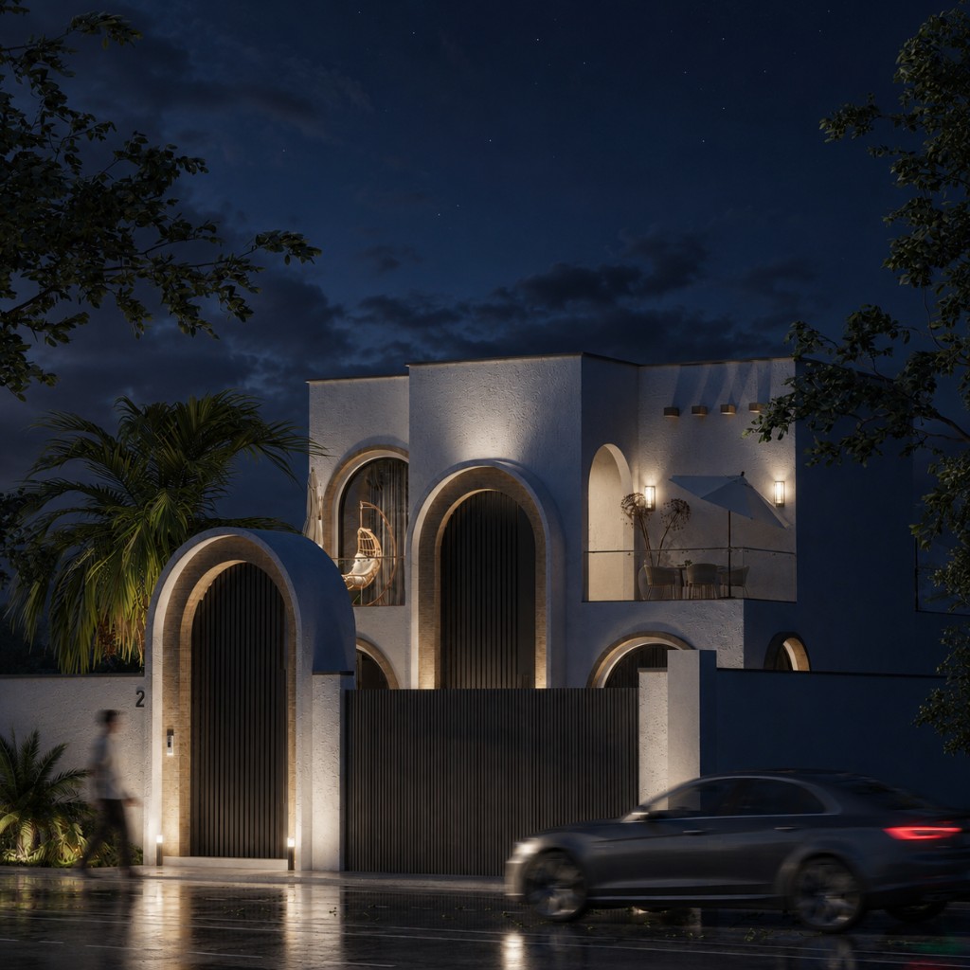
A preview of recent commissions — explore the full portfolio on a dedicated page.
From the first conversation to the final execution, every project follows a clear and collaborative journey. Each stage is designed to transform ideas into spaces that are functional, timeless, and uniquely tailored to every client.
Understanding the client's vision, project goals, site conditions, budget, and functional requirements before any design begins.
Creating the project's architectural identity through sketches, spatial planning, massing studies, and conceptual design.
Developing the concept through continuous discussions, revisions, and presentations until the design fully meets the client's expectations.
Producing Phase Two drawings, construction documents, details, schedules, and specifications for precise execution.
Designing interiors, façades, landscape, lighting, furniture, and material palettes based on the project's scope.
Supporting the construction phase through site visits, technical coordination, quality control, and design supervision to ensure the project is built exactly as intended.


Have a site, renovation, or interior in mind? Reach out directly — we’re happy to talk through scope, timing, and the first steps.
Interactive model
A graphic structural study — press Explode to dismantle the facade, then Build to assemble it again.
Appearance & interaction preferences
Tower is the site default. Change it here anytime.