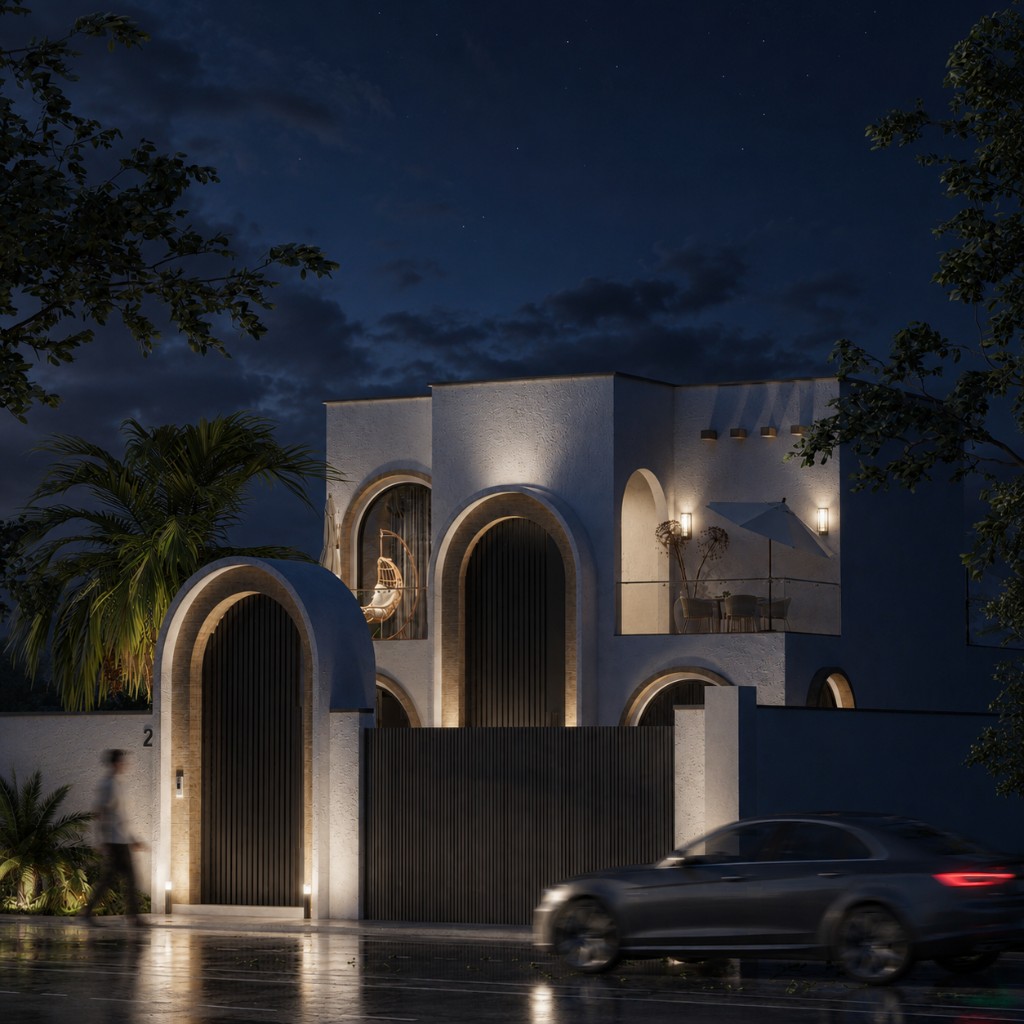
Architecture & Interior Design Studio
Modern Spaces
Scroll for more
About the Studio
Designing Spaces,
Defining Experiences
Available for select commissions worldwide
ArchitectureCrafted with Purpose
Explore Portfolio
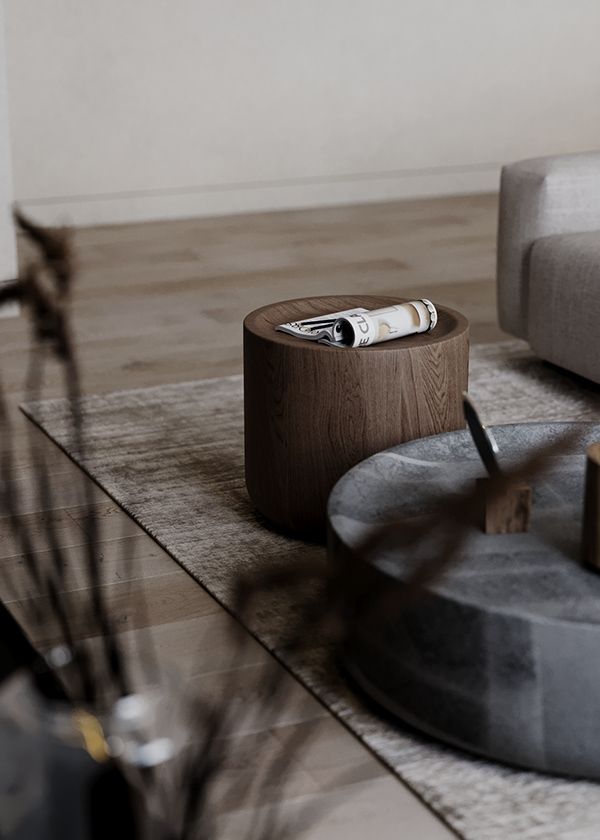
NORR interior atmosphere
30+ Completed Projects —
Residential · Commercial · Hospitality · Workspaces
10+
Great architecture feels inevitable—because the hard work is hidden in every detail.
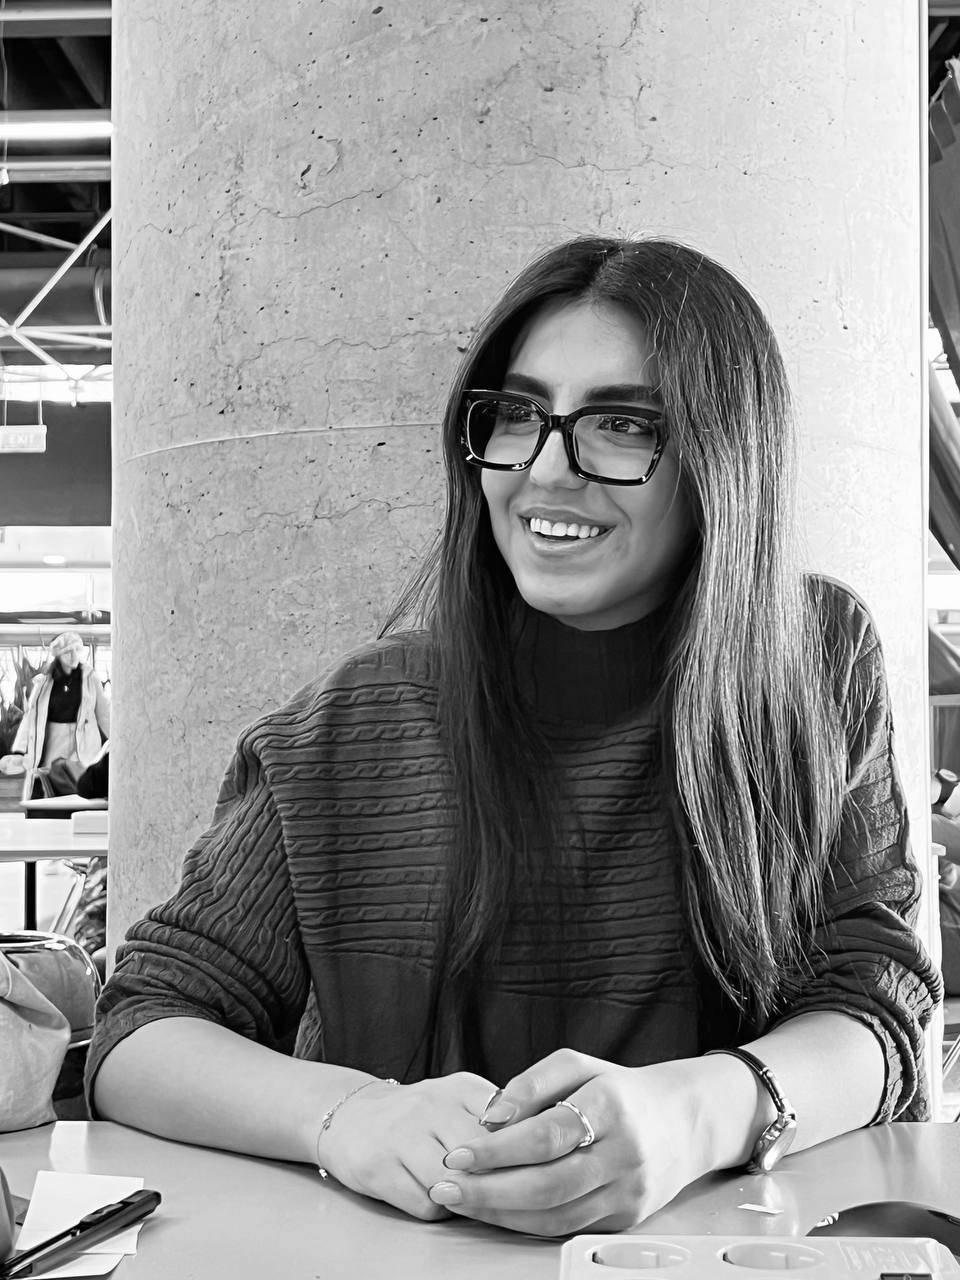
Meysam Tebyanian
Principal, NORR Architecture
Expertise
Our Design
Practice

From first sketch to finished interior, we shape spaces that balance light, material, proportion, and the way people live and work.

Process
How We Work

From the first conversation to the final execution, every project follows a clear and collaborative journey. Each stage is designed to transform ideas into spaces that are functional, timeless, and uniquely tailored to every client.

01
Project Discovery

Understanding the client's vision, project goals, site conditions, budget, and functional requirements before any design begins.

02
Concept & Master Planning

Creating the project's architectural identity through sketches, spatial planning, massing studies, and conceptual design.

03
Collaborative Design

Developing the concept through continuous discussions, revisions, and presentations until the design fully meets the client's expectations.

NORR
04
Technical Documentation

Producing Phase Two drawings, construction documents, details, schedules, and specifications for precise execution.

05
Detailed Design

Designing interiors, façades, landscape, lighting, furniture, and material palettes based on the project's scope.

06
Construction Support

Supporting the construction phase through site visits, technical coordination, quality control, and design supervision to ensure the project is built exactly as intended.


Studio
Tools of the craft
Modeling and visualization with 3ds Max, Rhino, SketchUp, Chaos Vantage, V-Ray, and Corona—from early massing to presentation-ready imagery.
Discuss a Project
Team
The People Behind
the Studio
Meysam Tebyanian
Meysam Tebyanian
Principal Architect & Interior Designer
Saba Sadr
Saba Sadr
Architect & Designer
Hananeh Lari
Hananeh Lari
Technical Design Lead
Studio in Numbers
Spaces shaped
with care,
built to last
From first conversation to handover, we stay close to every project—so the finished space feels considered, calm, and distinctly yours.
PROJECTS DELIVERED
30 +
CLIENT SATISFACTION
98 %
ON-TIME MILESTONES
95 %
FAQs
Frequently Asked
Questions
Timelines depend on scale and permits. A focused interior may take a few months; a full architectural commission often runs longer. We’ll outline a realistic schedule after the first briefing.
A clear brief, site information (or plans), budget range, and decision-makers available for reviews. We’ll run a kickoff to align scope and priorities.
Yes. We often deliver architecture and interiors as one practice—so structure, plan, and atmosphere stay coherent from concept to finish.
Fees are tailored to scope—concept study, full design, or phased delivery. After a consultation we prepare a clear proposal with milestones; there is no off-the-shelf “buy a service” package.
Contact
Let’s Shape
Your Next Space

Have a site, renovation, or interior in mind? Reach out directly — we’re happy to talk through scope, timing, and the first steps.

Fastest way to reach us
Call or message the studio
Call Now WhatsApp & Telegram — available for new projects

Interactive model

Demolish & Rebuild

A graphic structural study — press Explode to dismantle the facade, then Build to assemble it again.

Site Settings

Appearance & interaction preferences

THEME
ACCENT COLOR
CURSOR EFFECT

Tower is the site default. Change it here anytime.