District 5 · Tehran · 2026
Linea Residence
Compare day & night views
Project Details
Linea Residence is a facade design commission for a five-story building in
District 5, Tehran, completed in 2026 by
NORR Architecture & Design Studio. The scope covers exterior architecture
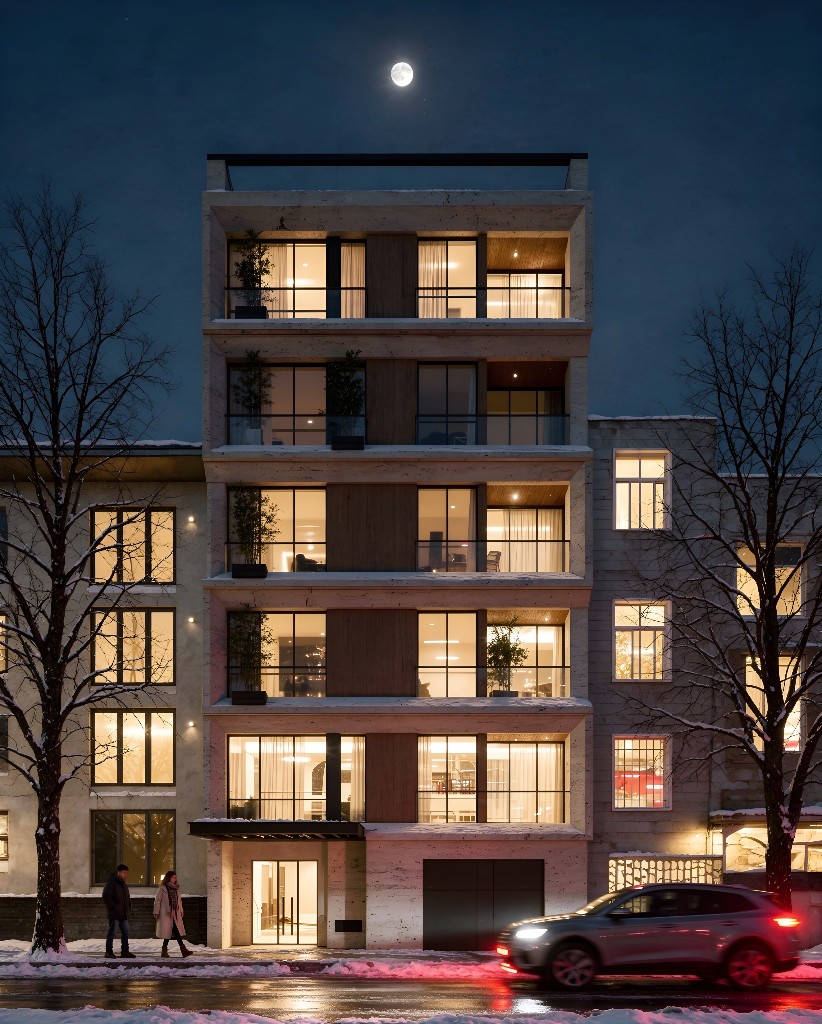
only — a disciplined street-facing composition of light stone, warm timber panels, and
horizontal slab lines that give each floor a clear rhythm.
Glazed balconies, integrated planting, and studied interior lighting allow the building to
read with equal clarity by day and at night. At ground level, a glazed entry, metal canopy,
and garage opening anchor the facade to its urban context while upper floors remain calm and
vertically composed.
Design Approach
The facade was developed as a layered envelope — stone base, timber accents, and glass
balcony fronts — so the building sits comfortably between older neighbouring fabric and a
more contemporary street presence. Proportions, slab projections, and railing lines were
refined to keep the elevation readable from both the sidewalk and the approaching road.
Day and night studies shaped the final composition: warm interior light behind glazing,
controlled balcony planting, and a clear ground-floor entry sequence. NORR delivered facade
concepts, material direction, and CG imagery to communicate the design before execution on site.
Design Process
As a facade-only commission, the workflow focused on street presence, material clarity, and buildable exterior detail — from first massing studies through to visualization for client review.